
<-- style PDP --> 2609-125 Western Battery Road, Toronto - Condo Apt for lease for $2,950
  • new
  • for lease

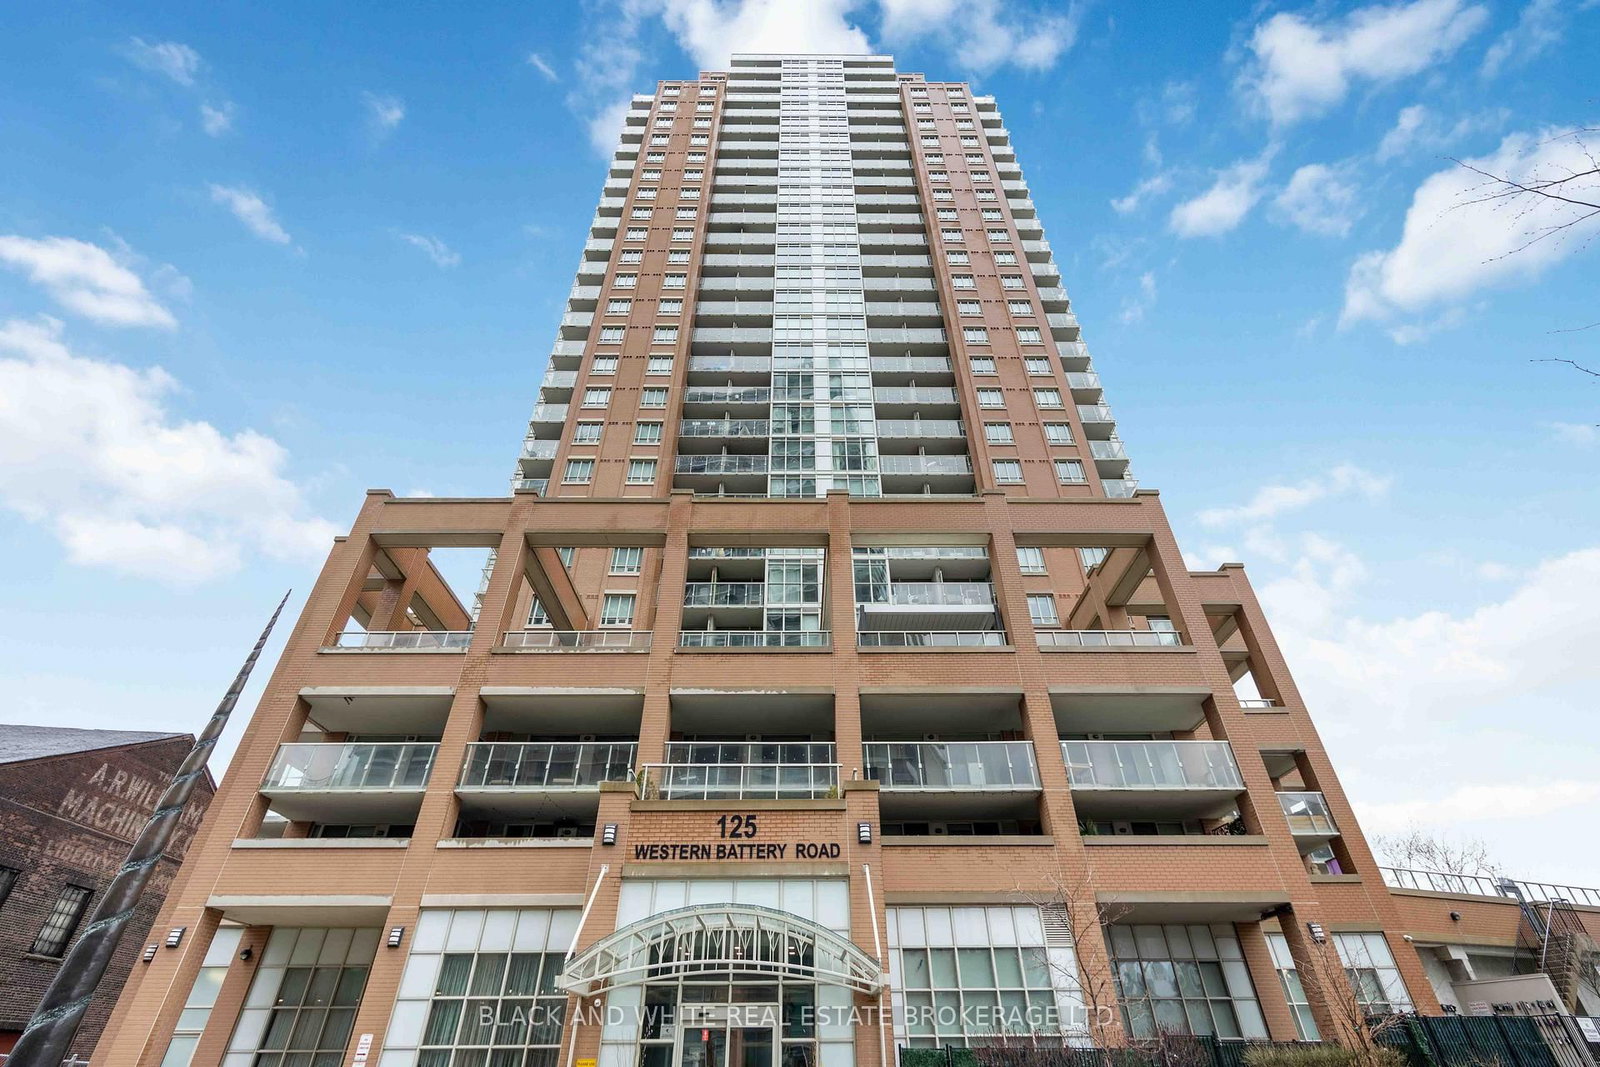
2609-125 Western Battery Road

Toronto, Ontario, M6K 3R8 - Niagara

$2,950

  • Neighbourhood

    Niagara

  • Major Intersection

    East Liberty St/Strachan Ave

  • Listed Since: 5 day(s)

  • Last update: today

Overview

  • Property Type

    Condo Apt, Apartment

  • Bedrooms

    1 + 1

  • Bathrooms

    2

  • Square Feet

    700-799

  • Exposure

    South

  • Total Parking

    1 Underground Garage

  • Locker

    Owned

  • Furnished

    No

  • Balcony

    Open

Property Description

Property description for 2609-125 Western Battery Road, Toronto

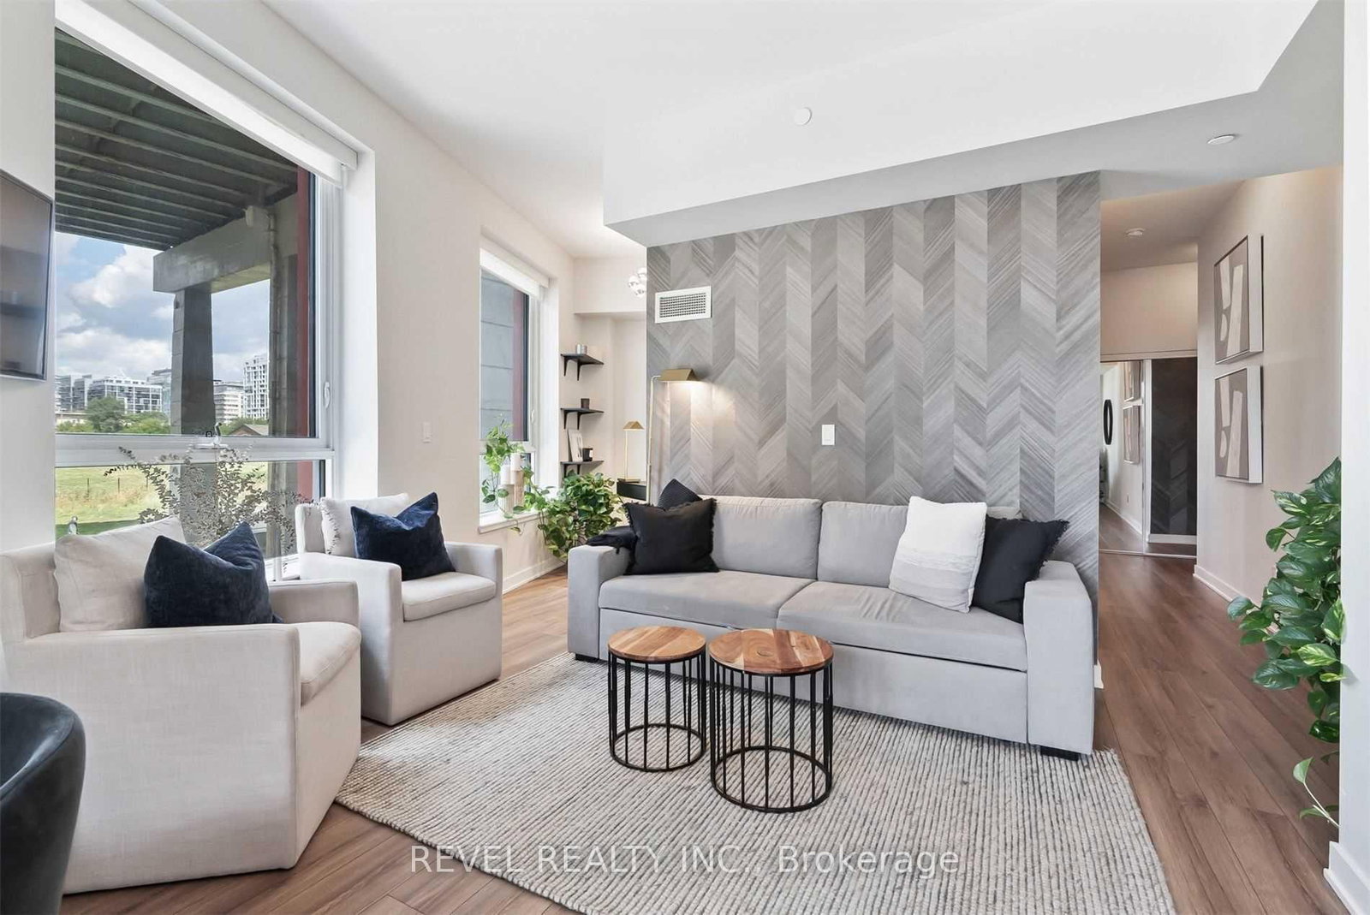
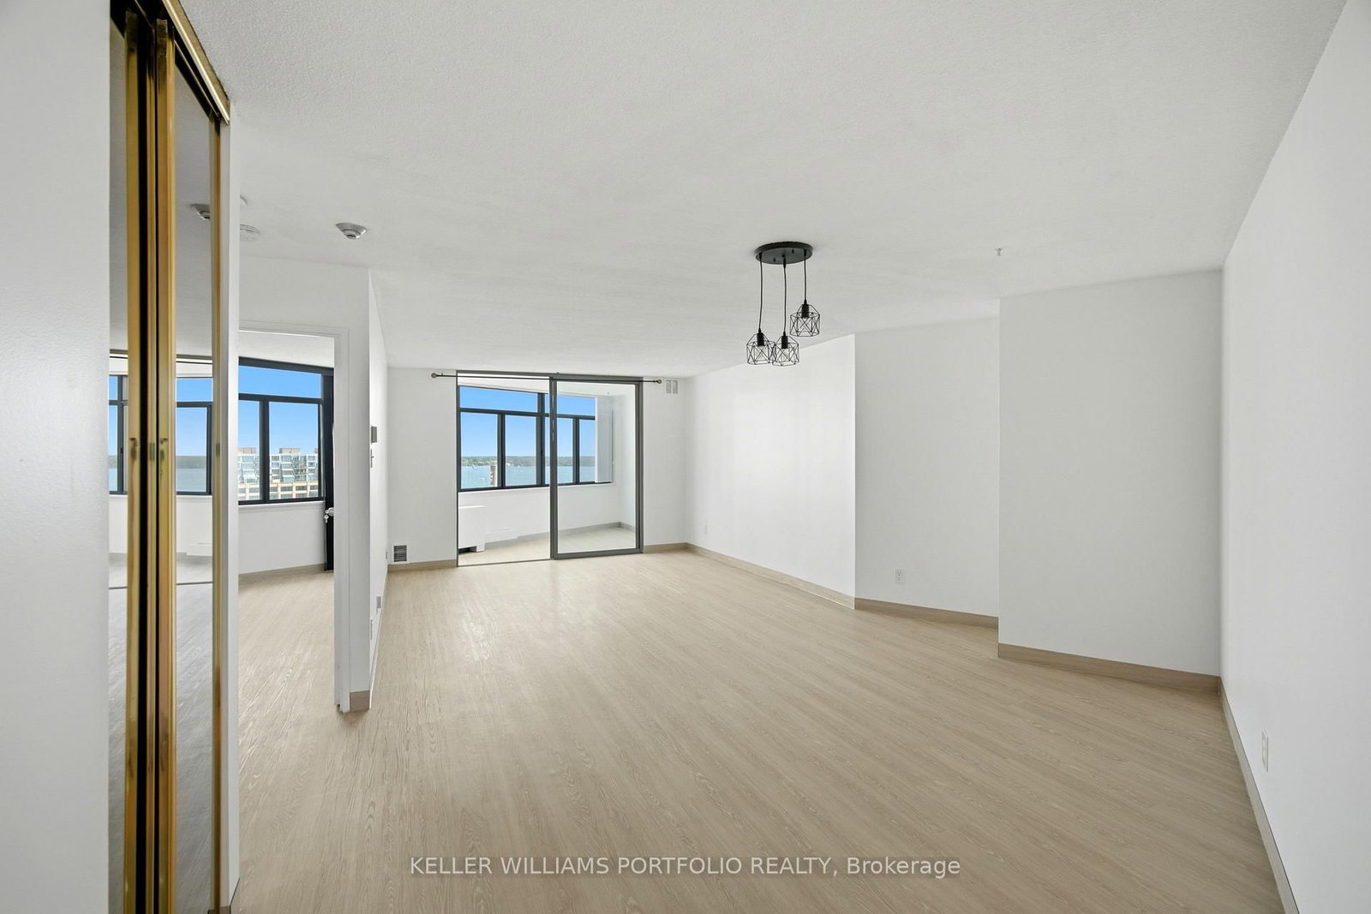
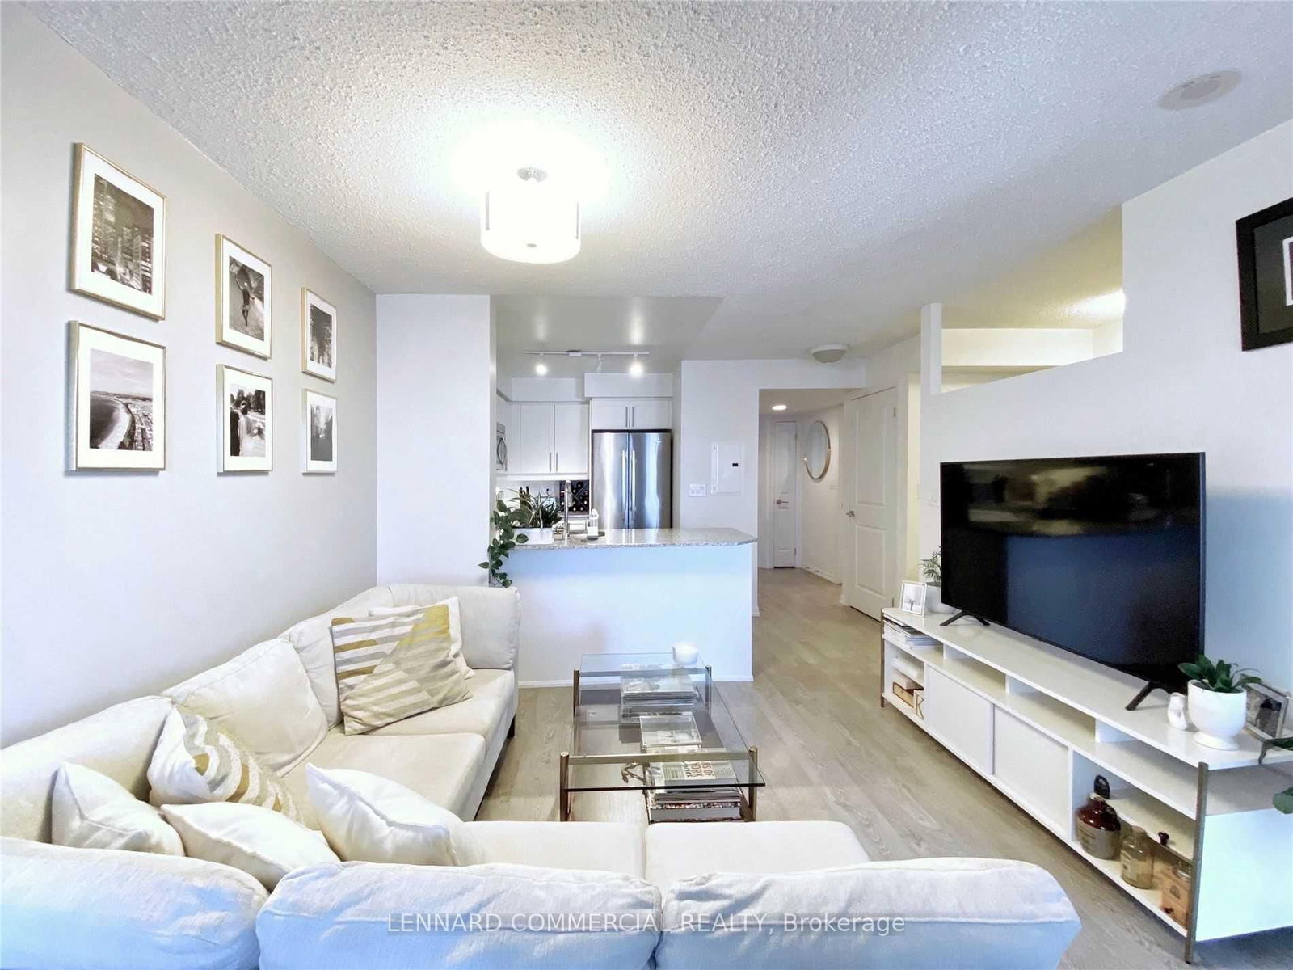
This spectacularly functional 1 Bed + Den, 2 Bath suite offers one of Liberty Village's most desirable layouts, combining generous proportions, abundant natural light and exceptional versatility. The expansively long open-concept living and dining area is framed by floor-to-ceiling windows, creating an inviting space with room for an oversized sectional, a full dining table and effortless entertaining. The chef-inspired kitchen is designed for both everyday living and hosting, featuring full-sized stainless steel appliances, granite countertops, a timeless subway tile backsplash, abundant cabinetry and drawer storage, plus a generous breakfast bar that's perfect for casual dining. Retreat to the oversized primary suite, complete with a double closet, a large south-facing window and a spa-inspired 4-piece ensuite. The spacious den is thoughtfully defined by a clerestory privacy wall that allows natural light to flow freely while maintaining separation from the main living area. With a dreamy double closet, there is endless flexibility to use the den as a home office, fitness or yoga studio, reading nook, or welcoming space for overnight guests. A second full bathroom with a glass-enclosed shower provides added convenience for visitors. Step onto your private south-facing balcony and enjoy breathtaking lake views year-round. Includes parking, a storage locker and an ensuite stackable washer and dryer!

Listed by ROYAL LEPAGE SIGNATURE REALTY

  • MLS #

    C13595098

  • Sq. Ft

    700-799

  • Sq. Ft. Source

    MLS

  • Year Built

    Available Upon Request

  • Basement

    None

  • View

    n/a

  • Garage

    Underground, 1 spaces

  • Parking Type

    Owned

  • Locker

    Owned

  • Pets Permitted

    Yes-with Restrictions

  • Exterior

    Concrete

  • Fireplace

    N

  • Security

    n/a

  • Elevator

    n/a

  • Laundry Level

    Main

  • Building Amenities

    Bike Storage,Bus Ctr (Wifi Bldg),Gym,Party/Meeting Room,Rooftop Deck/Garden,Visitor Parking

  • Maintenance Fee Includes

    Heat, Water

  • Property Management

    Crossbridge Condominium Services

  • Heat

    Forced Air

  • A/C

    Central Air

  • Water

    n/a

  • Water Supply

    n/a

  • Central Vac

    N

  • Cert Level

    n/a

  • Energy Cert

    n/a

  • Living

    6.15 x 3.25 ft Main level

    Window Flr to Ceil, Fireplace, W/O To Balcony

  • Dining

    6.15 x 3.25 ft Main level

    Open Concept, Window Flr to Ceil, Laminate

  • Kitchen

    2.82 x 2.62 ft Main level

    Breakfast Bar, Granite Counter, Backsplash

  • Primary

    3.23 x 2.95 ft Main level

    Double Closet, 4 Pc Ensuite, W/O To Balcony

  • Den

    2.54 x 2.24 ft Main level

    Double Closet, 3 Pc Bath, Separate Rm

  • MLS #

    C13595098

  • Sq. Ft

    700-799

  • Sq. Ft. Source

    MLS

  • Year Built

    Available Upon Request

  • Basement

    None

  • View

    n/a

  • Garage

    Underground, 1 spaces

  • Parking Type

    Owned

  • Locker

    Owned

  • Pets Permitted

    Yes-with Restrictions

  • Exterior

    Concrete

  • Fireplace

    N

  • Security

    n/a

  • Elevator

    n/a

  • Laundry Level

    Main

  • Building Amenities

    Bike Storage,Bus Ctr (Wifi Bldg),Gym,Party/Meeting Room,Rooftop Deck/Garden,Visitor Parking

  • Maintenance Fee Includes

    Heat, Water

  • Property Management

    Crossbridge Condominium Services

  • Heat

    Forced Air

  • A/C

    Central Air

  • Water

    n/a

  • Water Supply

    n/a

  • Central Vac

    N

  • Cert Level

    n/a

  • Energy Cert

    n/a

  • Living

    6.15 x 3.25 ft Main level

    Window Flr to Ceil, Fireplace, W/O To Balcony

  • Dining

    6.15 x 3.25 ft Main level

    Open Concept, Window Flr to Ceil, Laminate

  • Kitchen

    2.82 x 2.62 ft Main level

    Breakfast Bar, Granite Counter, Backsplash

  • Primary

    3.23 x 2.95 ft Main level

    Double Closet, 4 Pc Ensuite, W/O To Balcony

  • Den

    2.54 x 2.24 ft Main level

    Double Closet, 3 Pc Bath, Separate Rm

Thinking of Selling?

Find Out Your Home’s Value in Today’s Market!

No Email or Signup is required to view your home estimate.

estimate your home value

Contact Manoj Kukreja

Sales Representative,
Century 21 People’s Choice Realty Inc.,
Brokerage
(647) 576 - 2100

Manoj profile avatar

Property History

Property history for 2609-125 Western Battery Road, Toronto

This property has been sold 4 times before. Create your free account to explore sold prices, detailed property history, and more insider data.

Sign In / Register

Inventory Graph

10 9 8 7 6 5 4 3 2 1 0 1 Months of inventory SELLER'S Market BALANCED Market BUYER'S Market

Thinking of Selling?

Find Out Your Home’s Value in Today’s Market!

No Email or Signup is required to view your home estimate.

estimate your home value

Contact Manoj Kukreja

Sales Representative, Century 21 People’s Choice Realty Inc., Brokerage
(647) 576 - 2100

Manoj profile avatar

Recent Sold Listings in Niagara, Toronto

Popular Cities